| Project | NEF Topkapı Sales Office / Outdoor Space and Winter Garden Design Project |
|---|---|
| Location | Zeytinburnu / Istanbul, Türkiye (41°01’20″N, 28°54’02″E) |
| Area | Approximately 2,000 m² |
| Client | NEF |
| Year | 2015 |
| Team | Sabri Çağrı Sezgin + Yargıcı Construction |
| Contribution | Hardscape and planting design, elevations and detail drawings, irrigation and lighting projects, quantity takeoff & cost estimation |
| Status | The detailed design was completed and implemented. |
Project Information
Description
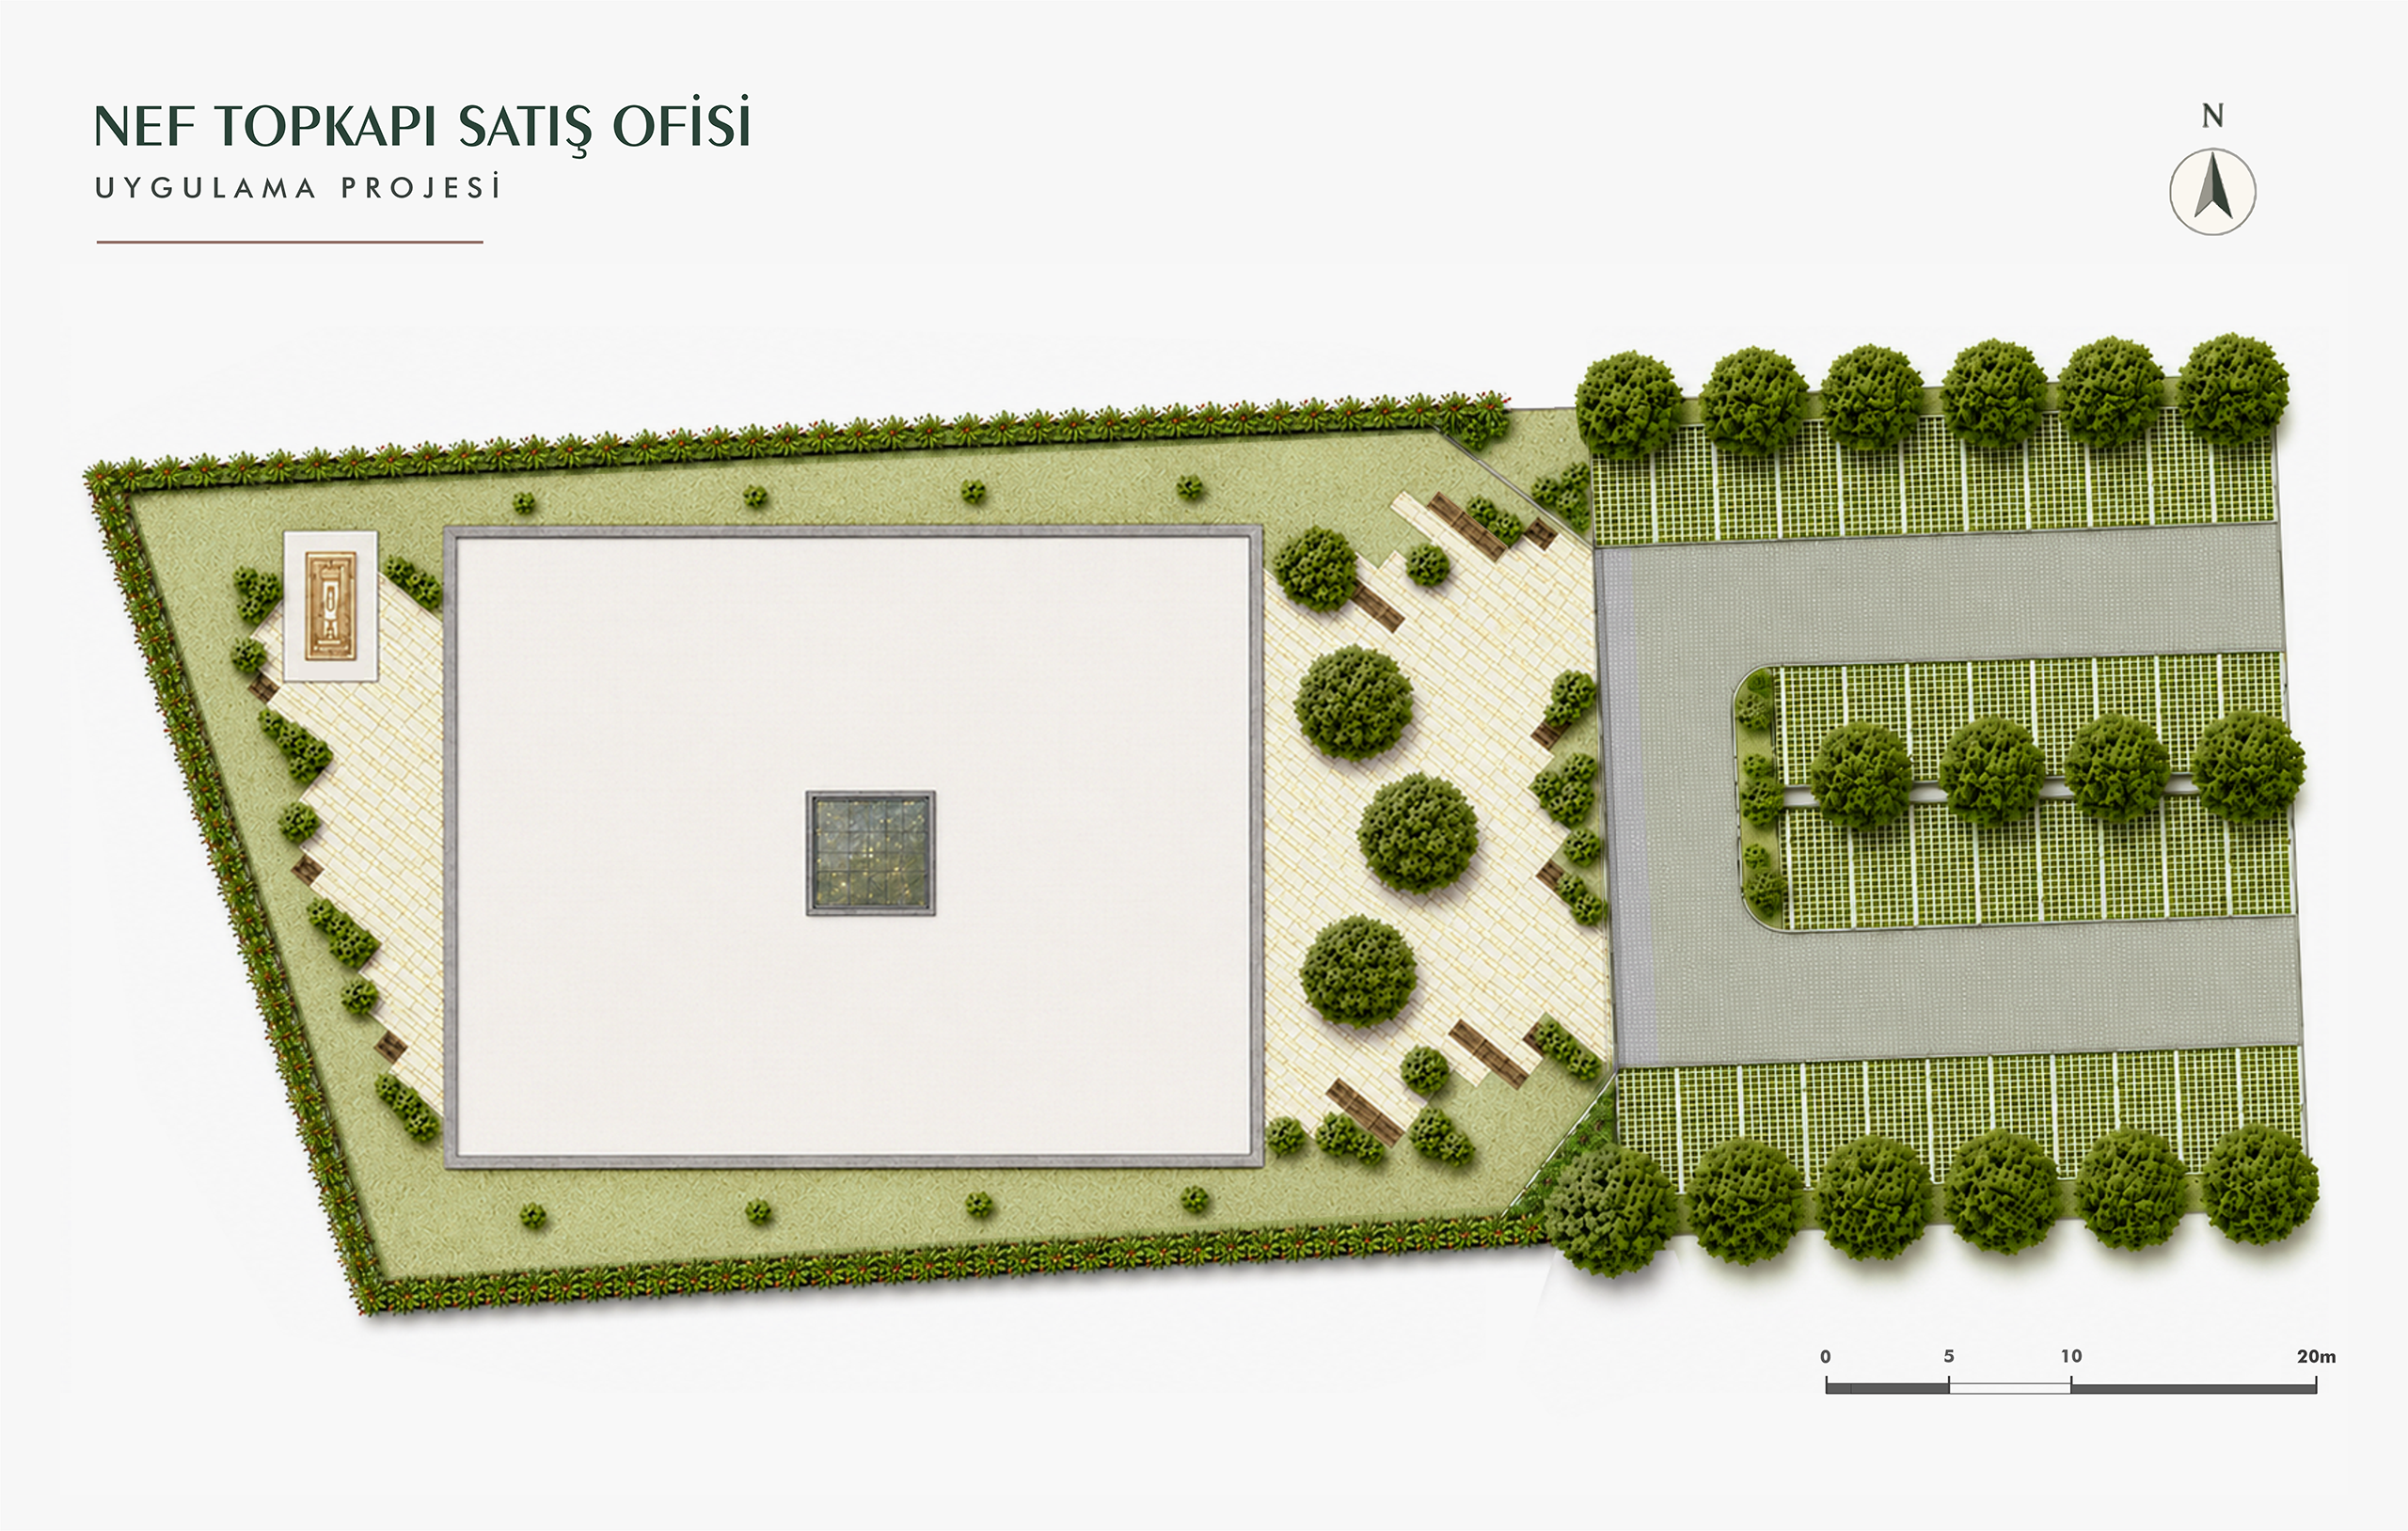
The landscape design for the NEF Topkapı Sales Office was developed around a simple, user-oriented open-space concept that complements the modern architecture. Adopting a holistic approach to the entrance areas, winter garden, and outdoor-use spaces, the landscape design offers functional and aesthetic solutions that enhance the visitor experience.
Site Analysis
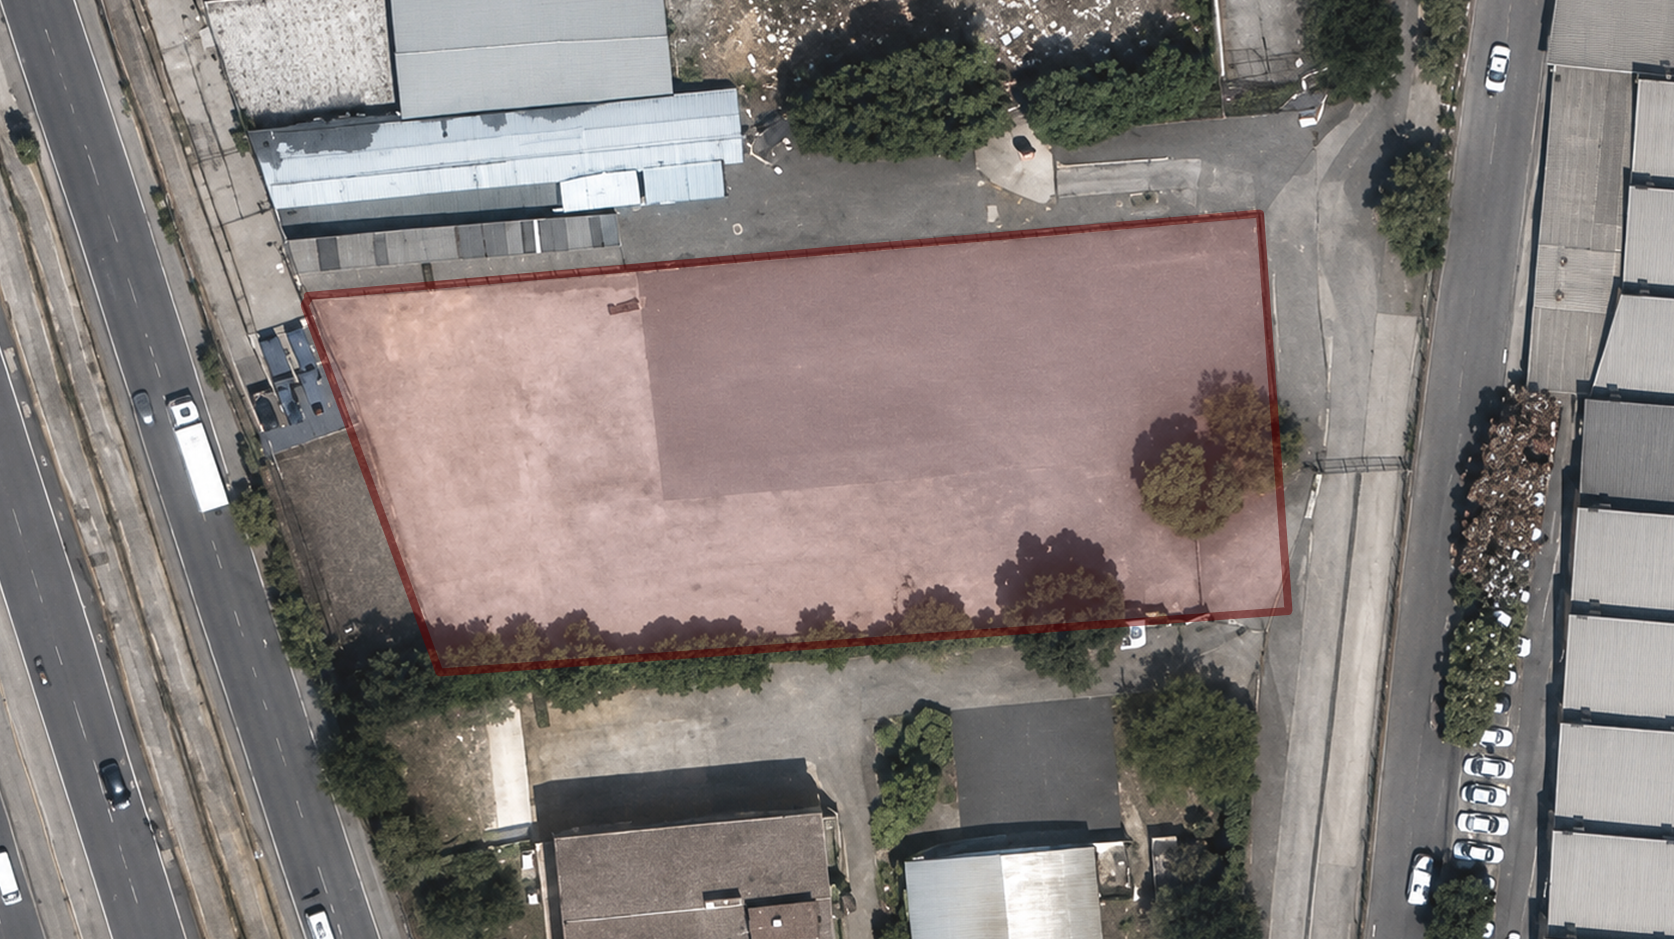
Within the scope of the study, building entrances, pedestrian and vehicular circulation, parking layout, user movements, and the use of open spaces were evaluated. The relationship between the architectural character of the building and the surrounding open spaces was analysed to create an accessible and functional landscape design that enables users to perceive and navigate the site with ease.
Design Approach
The design approach is based on a simple, user-oriented landscape concept that complements the modern architecture. Natural transitions were created between hardscape and planted areas, while the entrance plaza and seating areas were shaded with trees to enhance visitor comfort. The use of grass pavers in the parking area supports a permeable-surface approach, while the restrained planting design and visual continuity established with the winter garden create a contemporary open-space arrangement that reinforces the building’s corporate identity.
Project Visuals